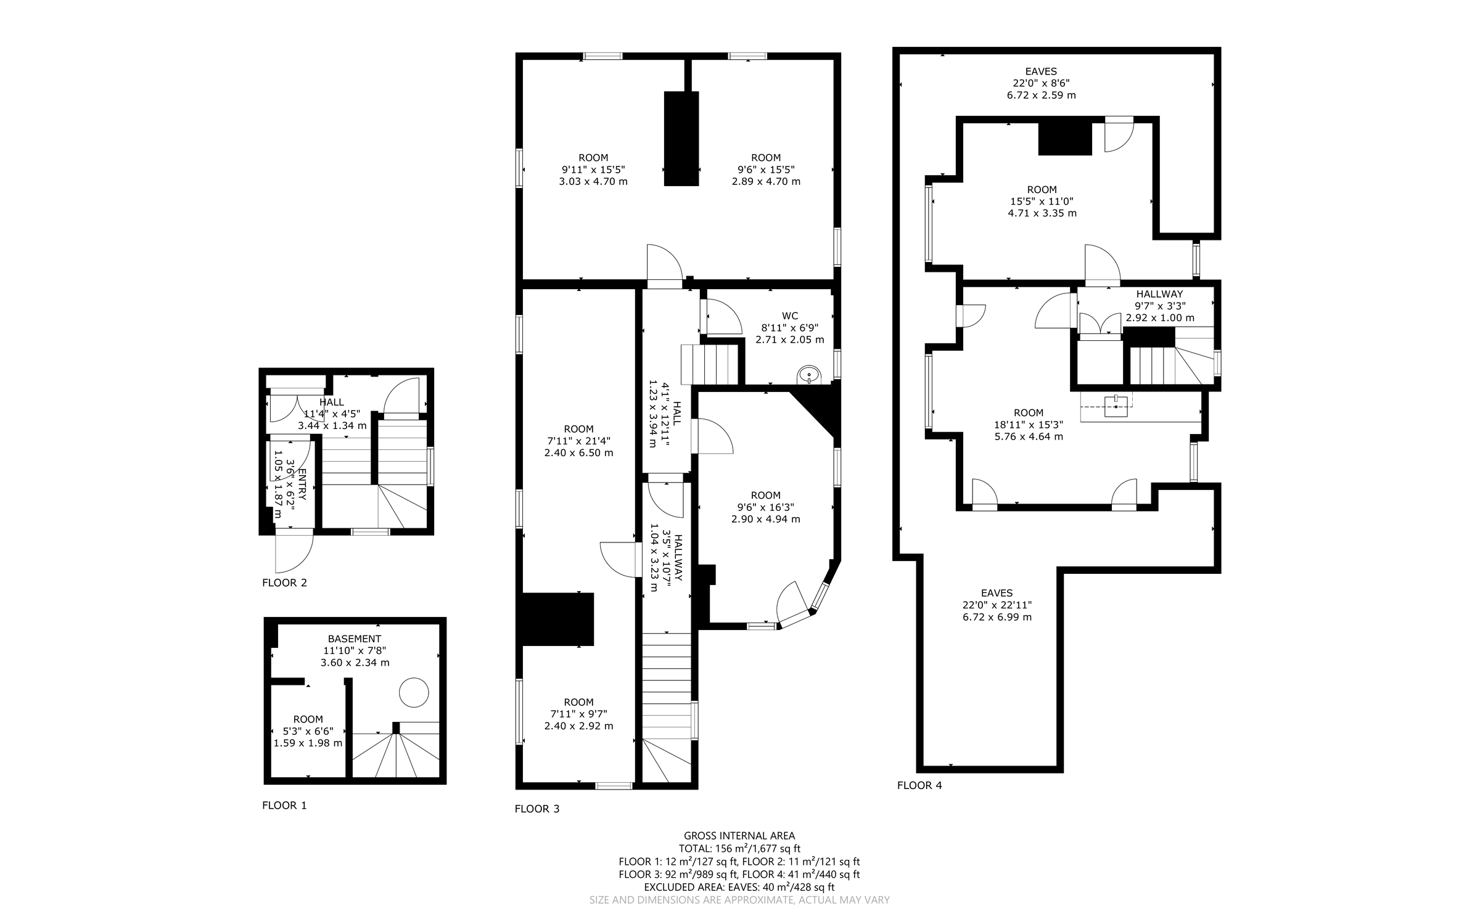
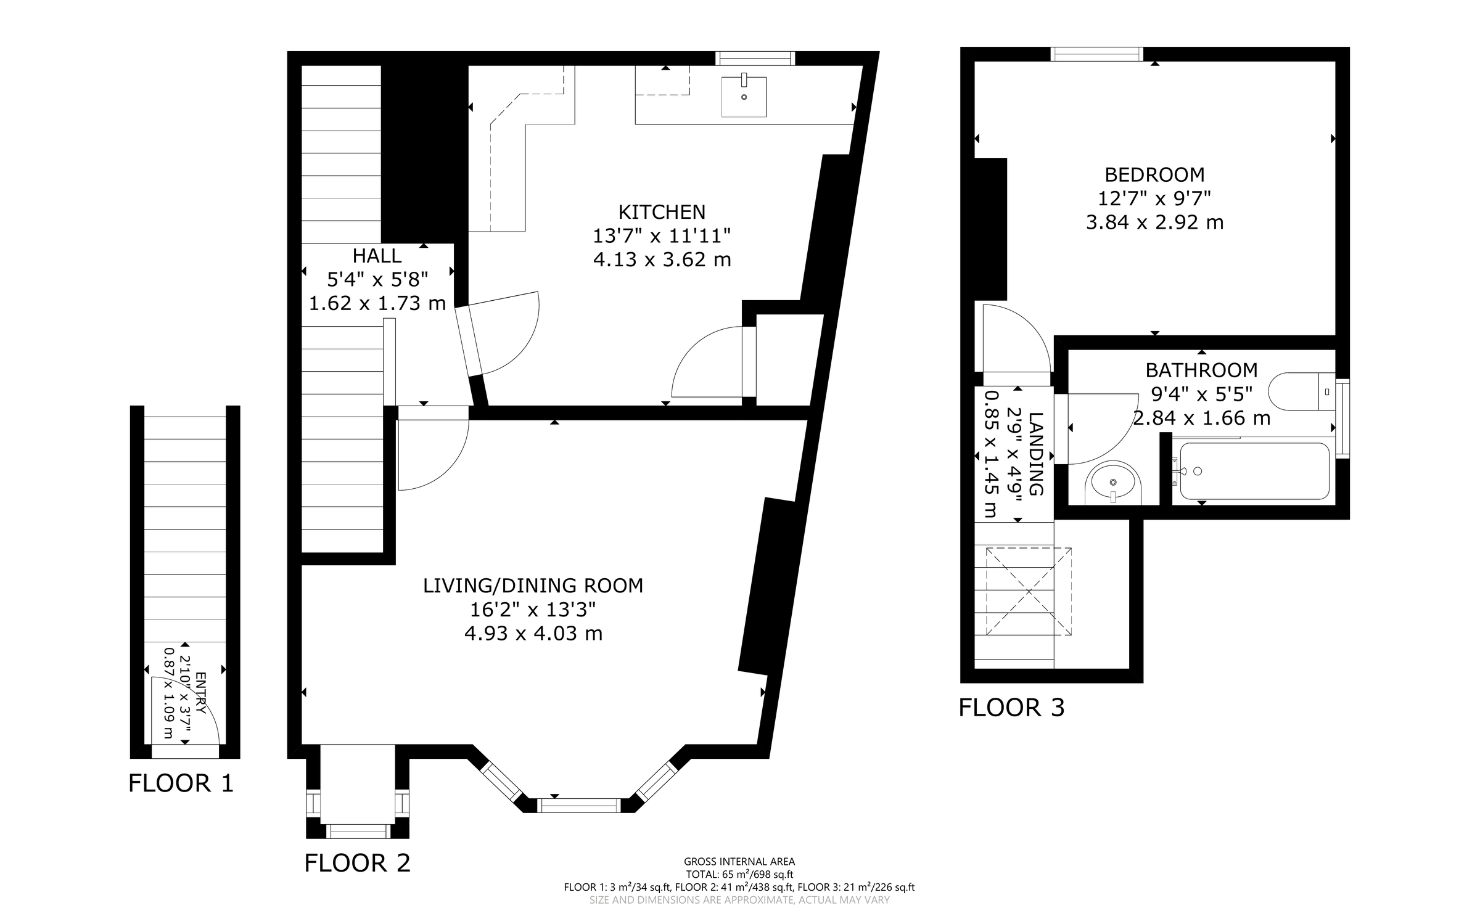
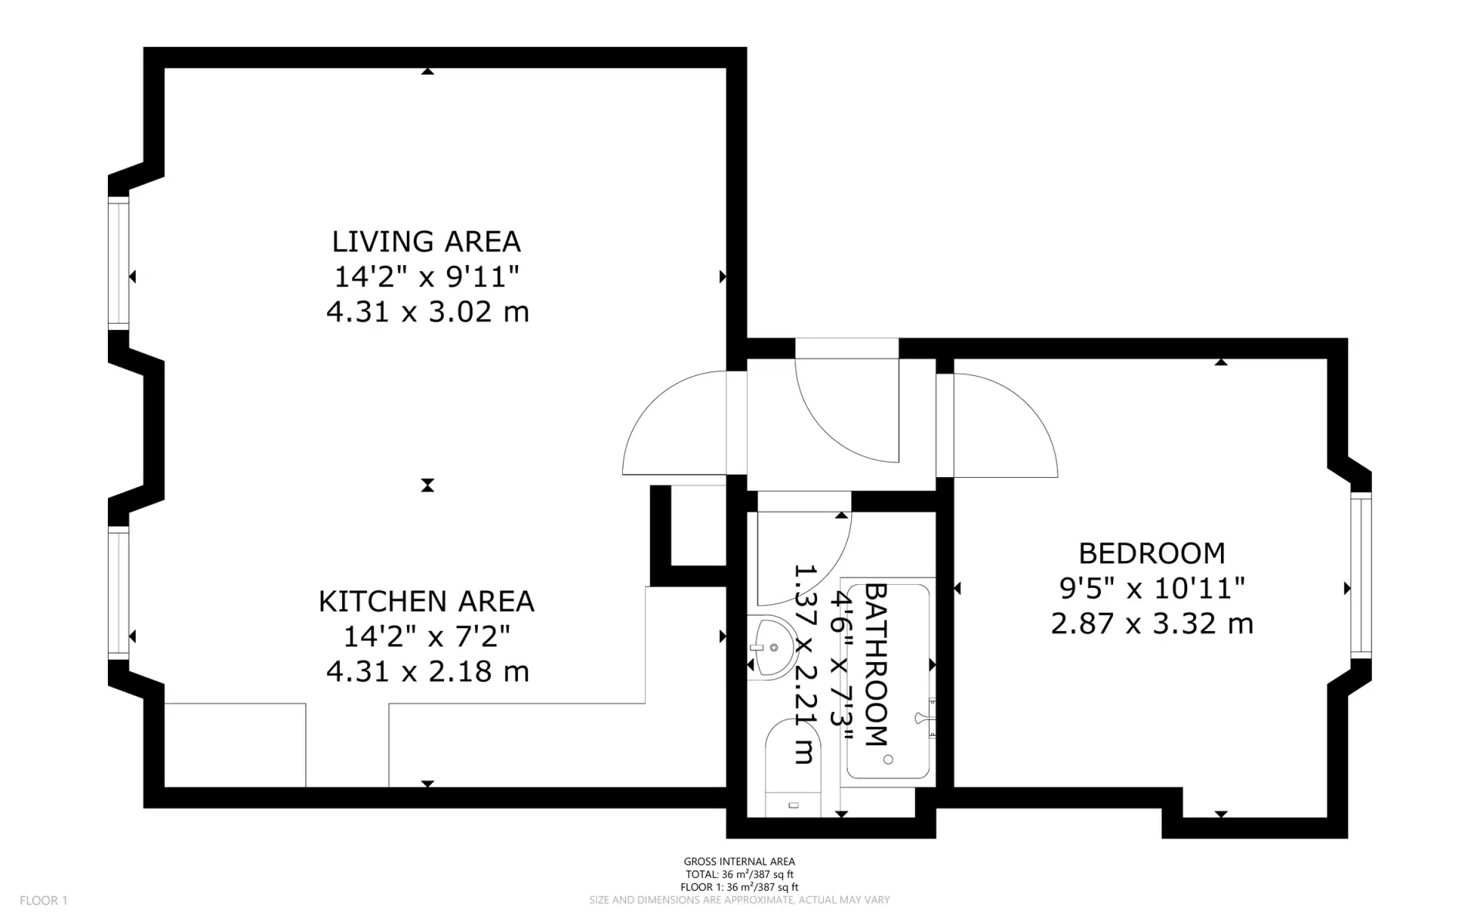
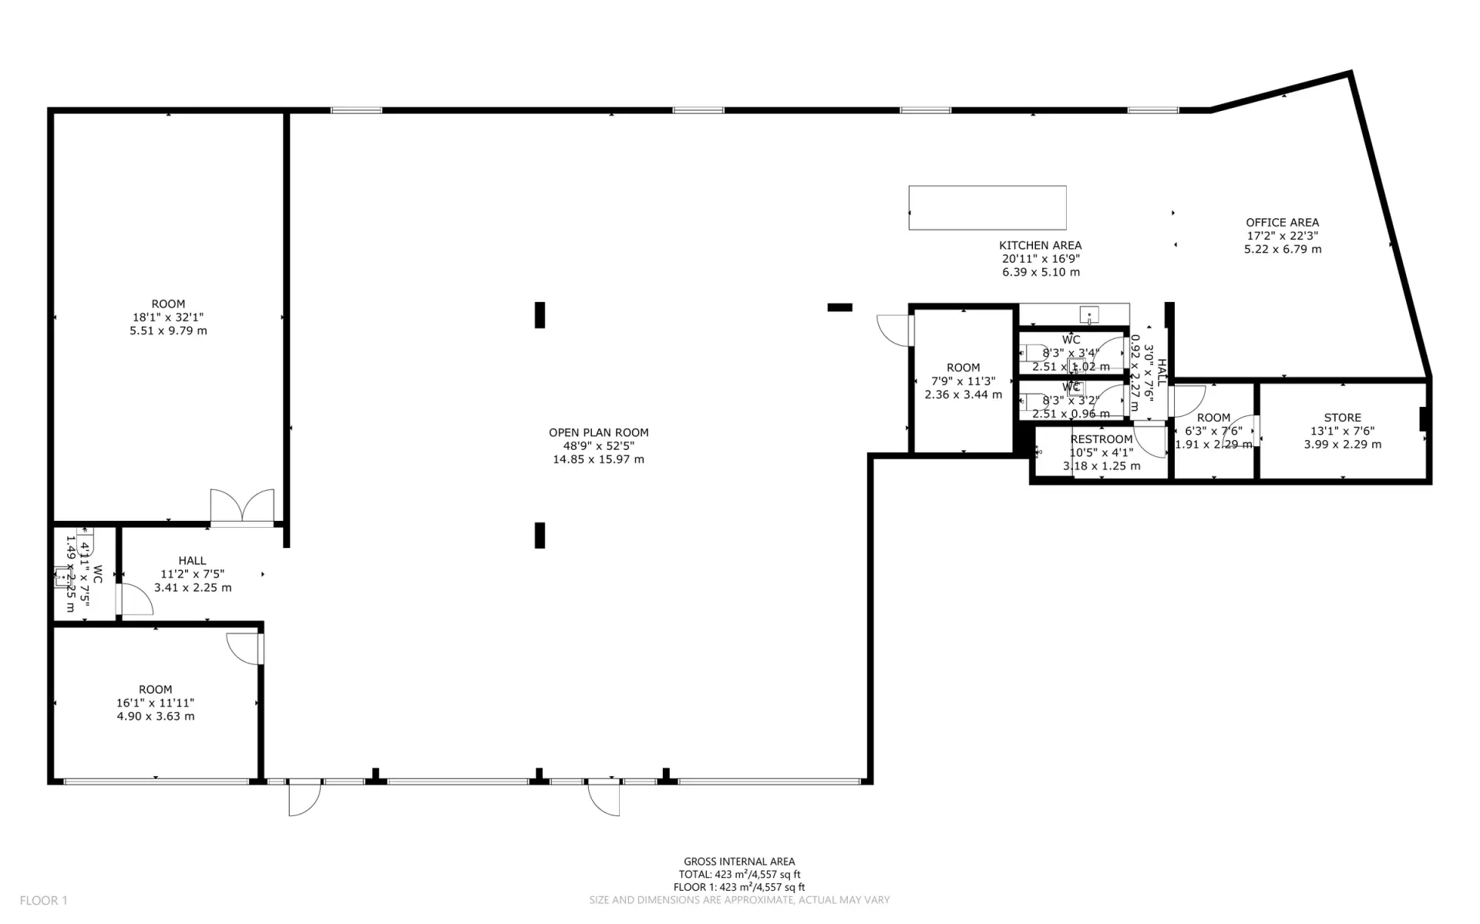
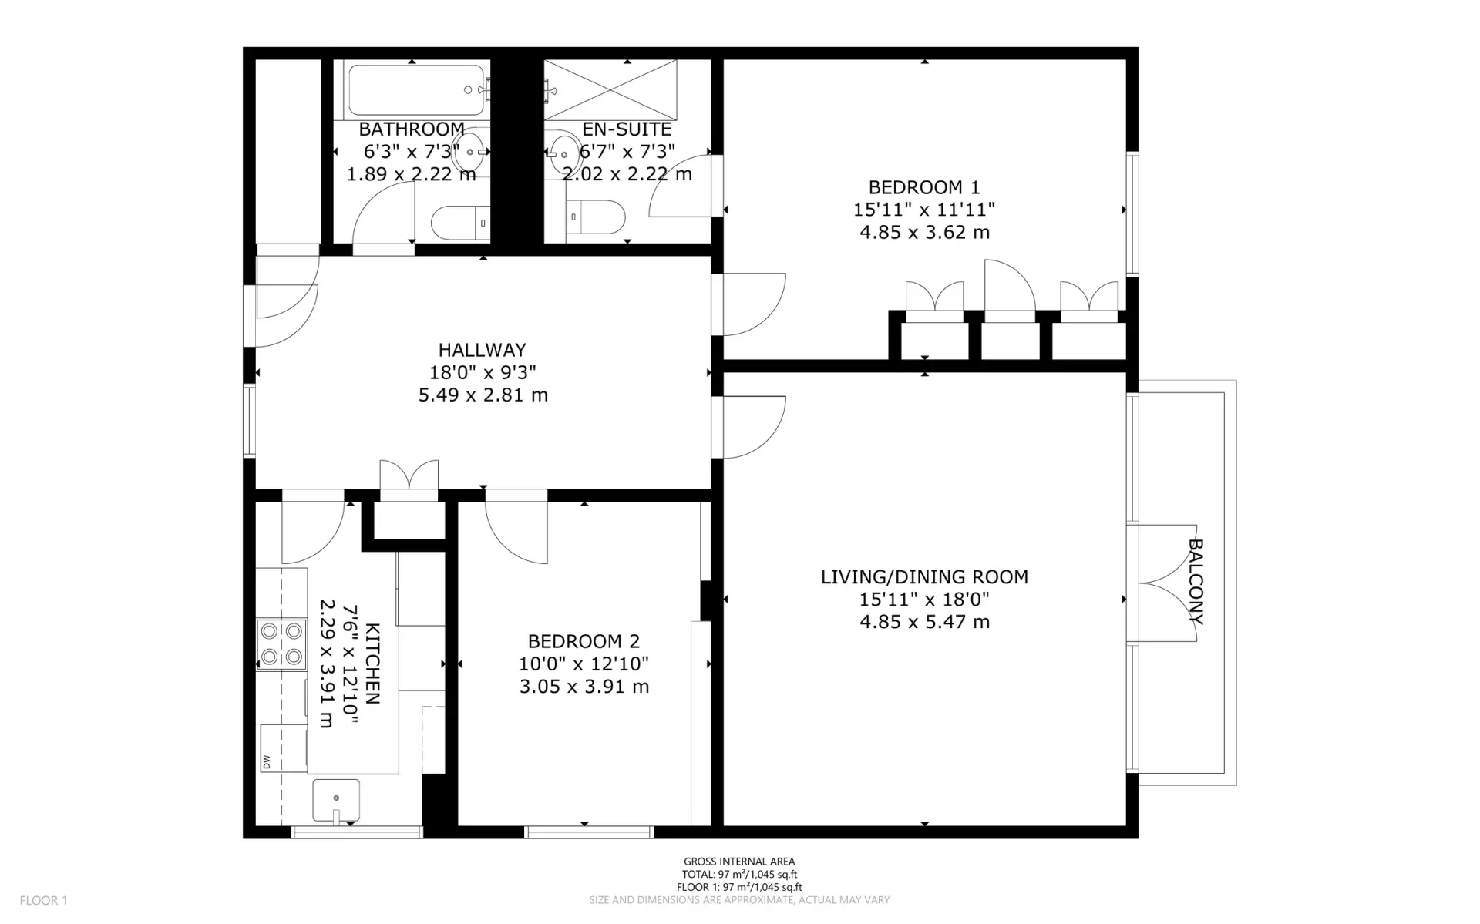
After the photos, the floor plan is one of the first things buyers and tenants study. It shows how a home flows, whether the furniture will fit and how much space they’re really getting. A clear, accurate plan answers those questions before the viewing, so the people who book are already interested.
Measured properly, every time
Inaccurate floor areas can mislead buyers, cause problems at sale and damage your reputation.
That’s why we measure and calculate floor areas in line with the RICS Property Measurement standard, which incorporates the International Property Measurement Standards (IPMS).
Consistent, recognised method for measuring internal floor areas
Total area shown in square feet and square metres
Room dimensions in imperial and metric
Clear notes on what is and isn’t included in the area, such as garages, outbuildings and restricted head height
What you get
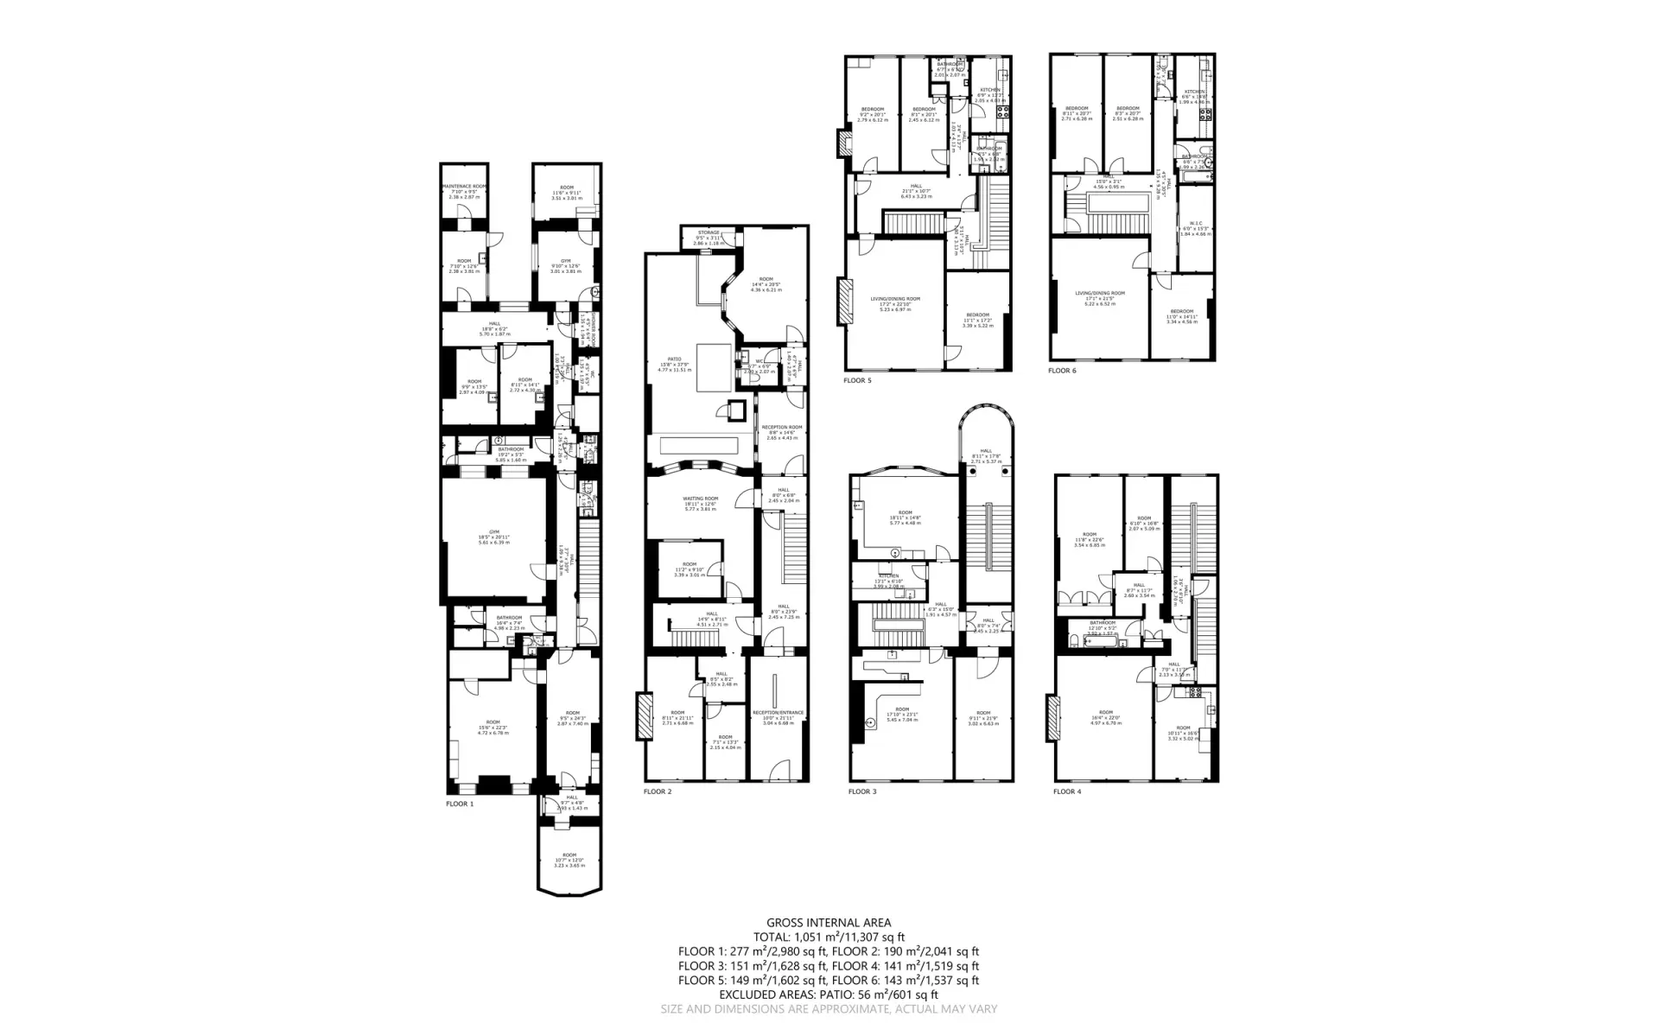
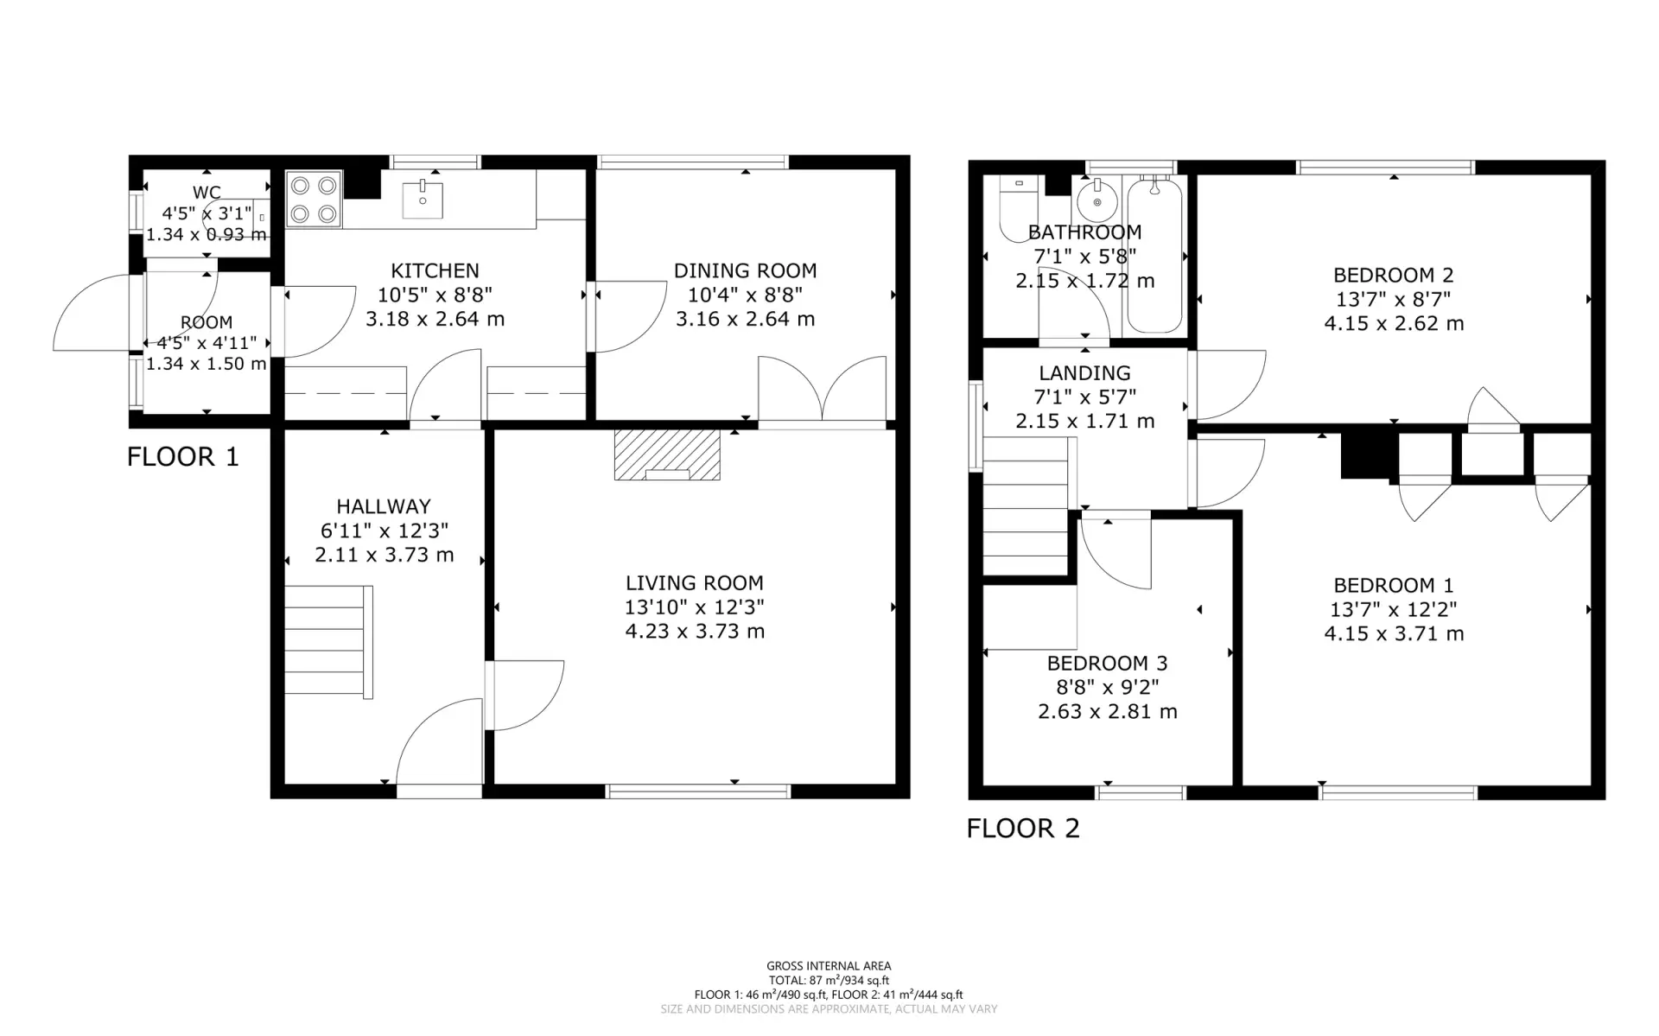
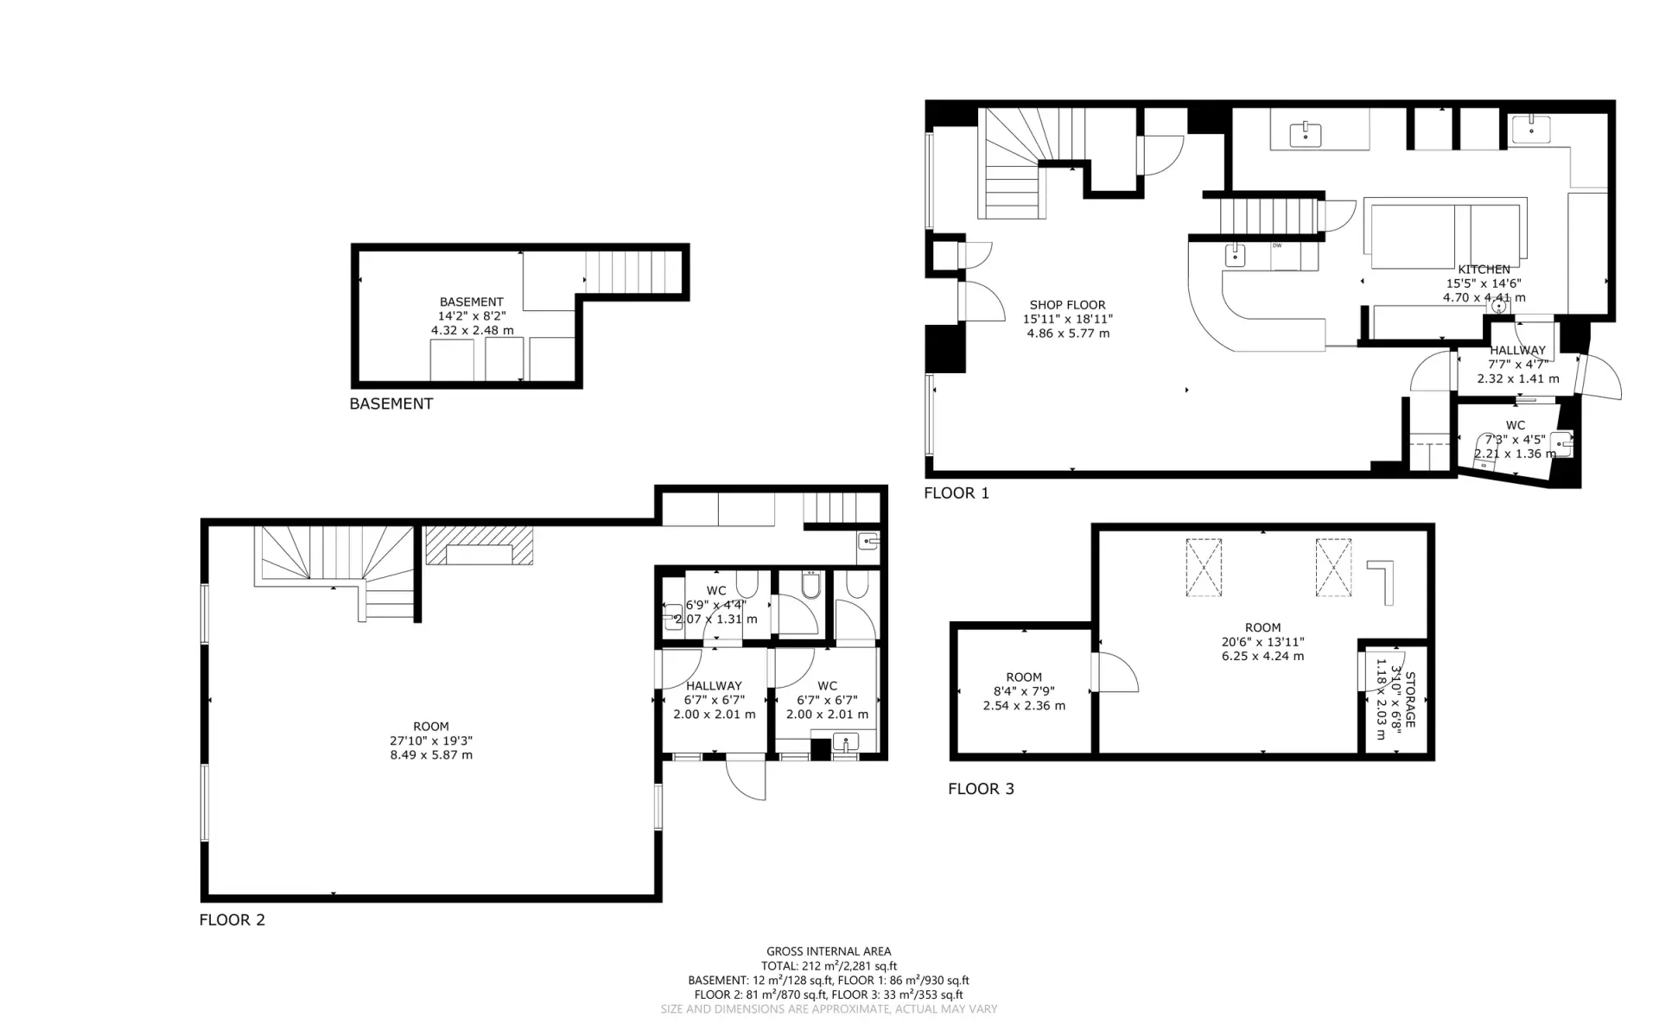
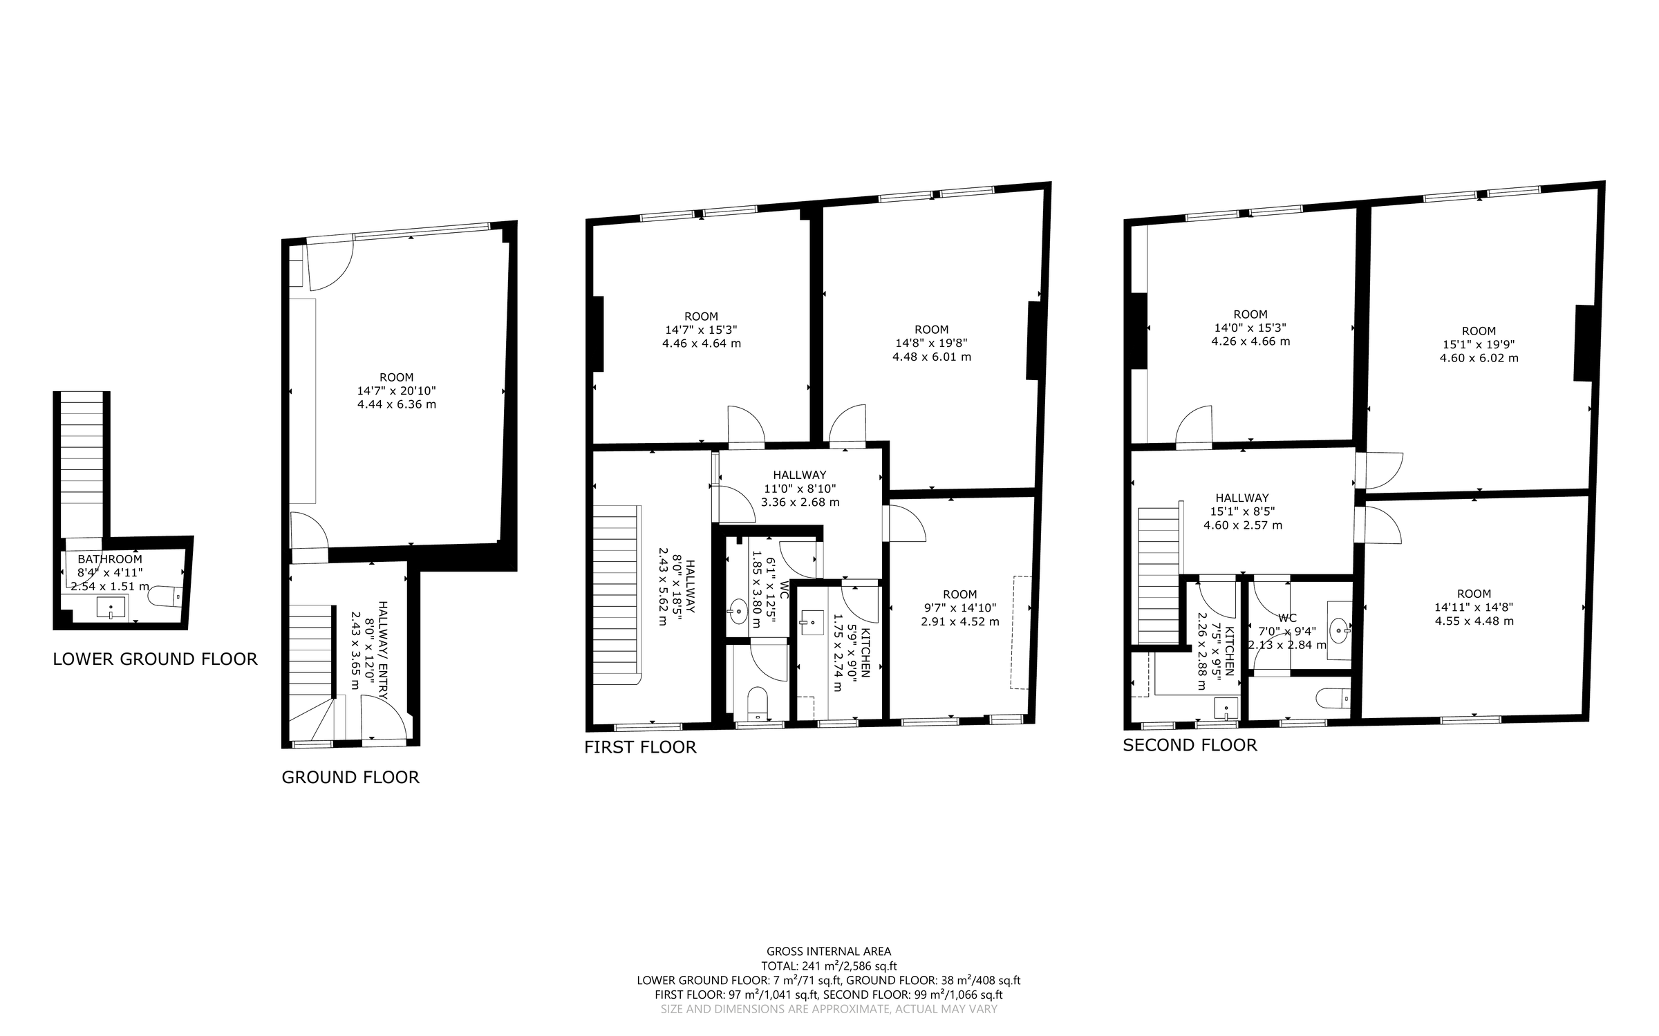
Room dimensions: Every main room measured and labelled, in feet and metres.
Total floor area: Calculated to RICS standards, in sq ft and m².
Your branding: Your logo, colours, fonts and preferred room names.
Clear, consistent style: Easy-to-read plans that match across all your listings.
Every format you need: High-resolution PDF and JPG for print, portals and websites.
Quick amends: Small changes made promptly at no extra charge.
Example floor plans
Add photography, a tour or aerial shots
Book your floor plan with photography, a Matterport virtual tour or drone imagery and get everything from a single visit. One supplier, one booking, one invoice.
Tell us the address and what you need, on its own or with photography and a tour.
We measure
We measure the property on site, often during the same visit as your photos.
We draw
Your plan is drawn, area calculated and branded to your style.
You receive it
Print and web-ready files, typically within 48 hours.
Areas we cover
We're based in Surrey and work across Greater London, Surrey, Sussex and the Home Counties. For larger projects we're happy to travel further. Just ask.
a selection of our clients
What our clients say
We're proud to work with leading estate agents, developers and businesses across London, Surrey, Sussex and the Home Counties.
“OJW consistently deliver an exceptional service and always go above and beyond to meet our expectations. They are reliable, and their professional photography showcases each property and captures exactly what we need for our marketing. Their attention to detail and professional approach make them our go-to partner for all property marketing.”
We measure and calculate floor areas in line with the RICS Property Measurement standard, which incorporates the International Property Measurement Standards (IPMS). This gives a consistent, recognised basis for the areas shown on your plans.
How accurate are the measurements?
Plans are accurate for marketing and general use. As with all marketing floor plans, they're for guidance only and shouldn't be relied on for legal, lease or construction purposes. For those, a formal measured survey is recommended.
How quickly will I get my floor plan?
Plans are typically delivered within 48 hours of the visit. Tell us if you need it sooner.
Can you brand the plans to our agency?
Yes. We can add your logo, colours, fonts and preferred room names, so every plan matches your brand.
What formats do you supply?
High-resolution PDF and JPG files, suitable for print brochures, window cards, property portals and websites.
Do you include outbuildings and garages?
Yes, if you'd like them shown. We clearly note whether they're included in or excluded from the total floor area.
Can I have changes made?
Yes. Small amends, such as room names or labels, are made promptly at no extra charge.
Can you do a floor plan on the same visit as photos and a tour?
Yes. Most clients book their floor plan with photography or a Matterport tour so everything is captured in one visit.
Need a floor plan?
Tell us about the property and we’ll come back to you with a quote.